.svg)

.png)

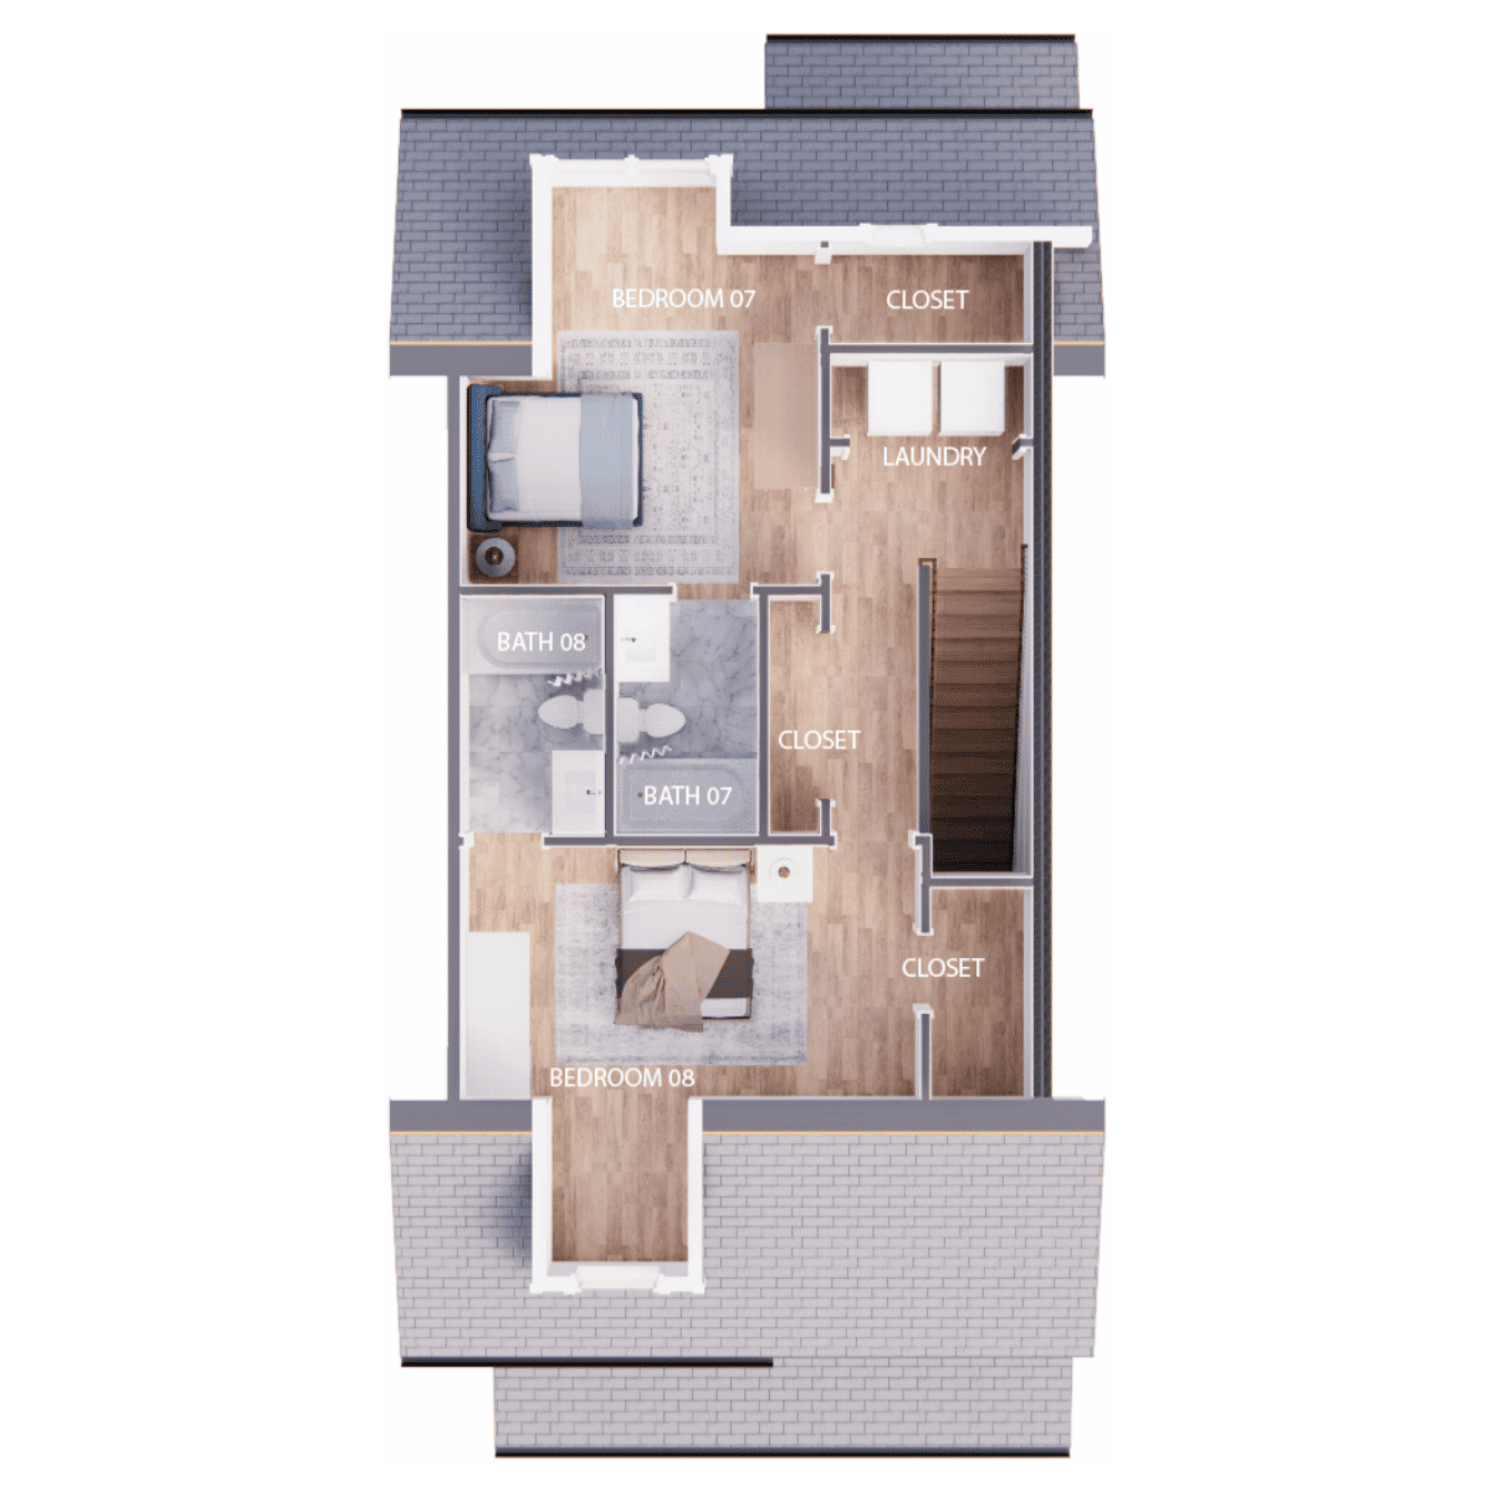
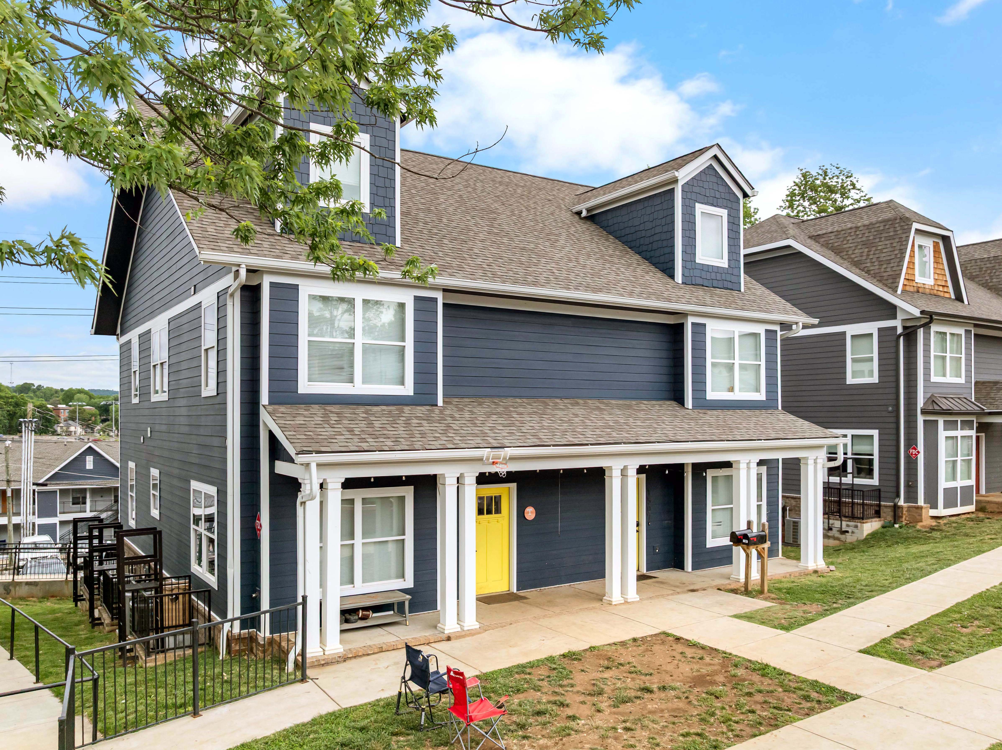
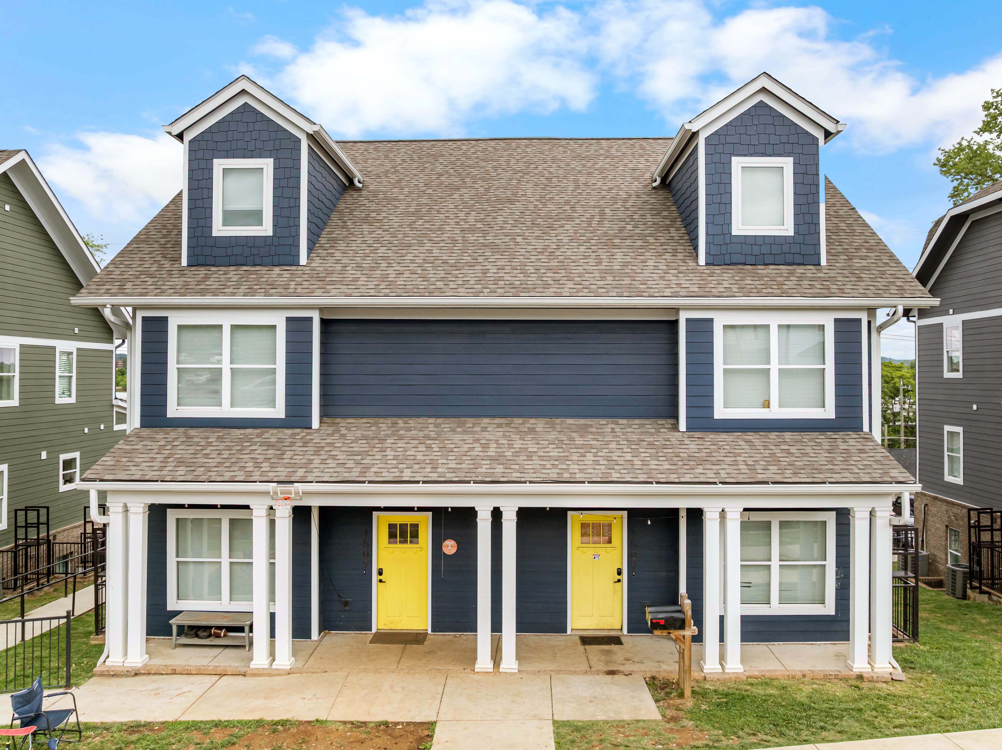
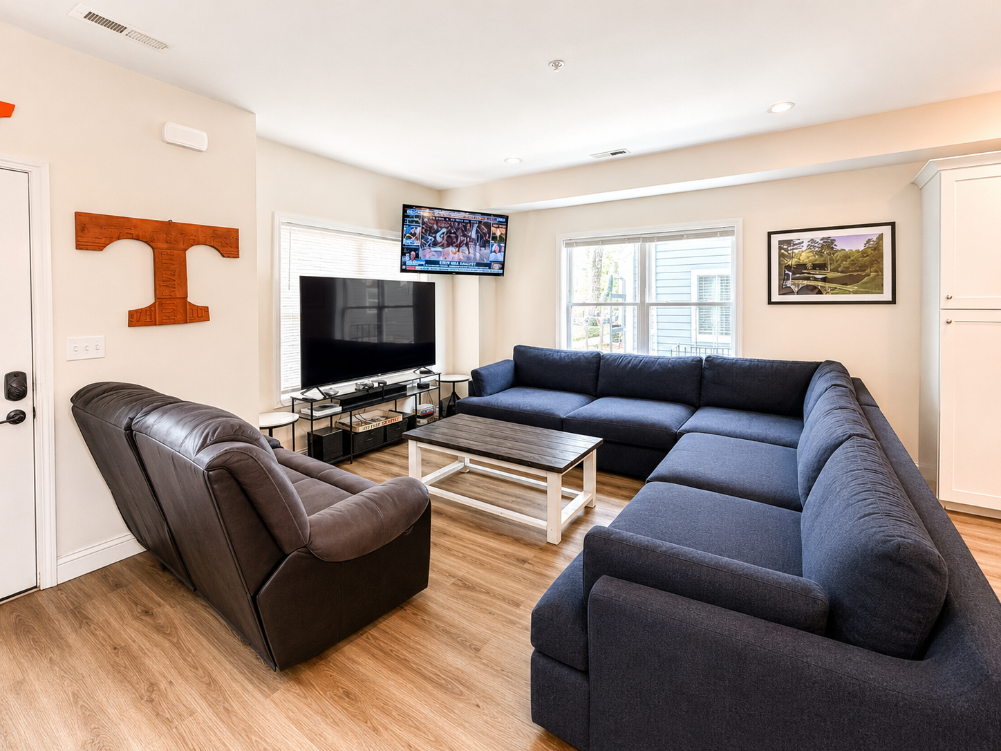
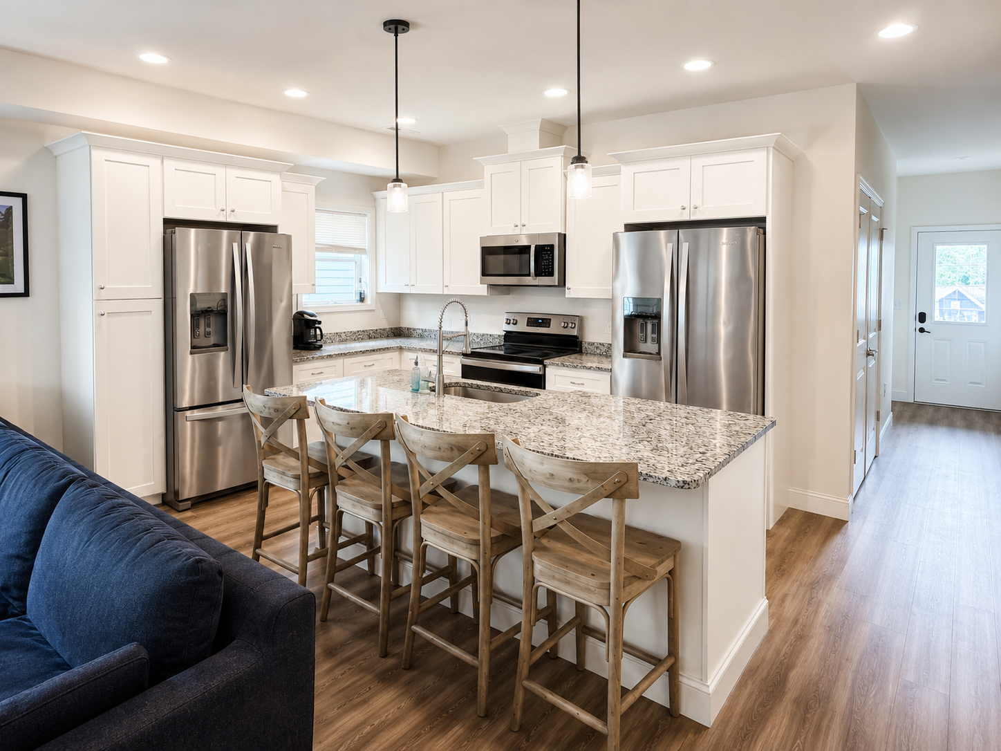
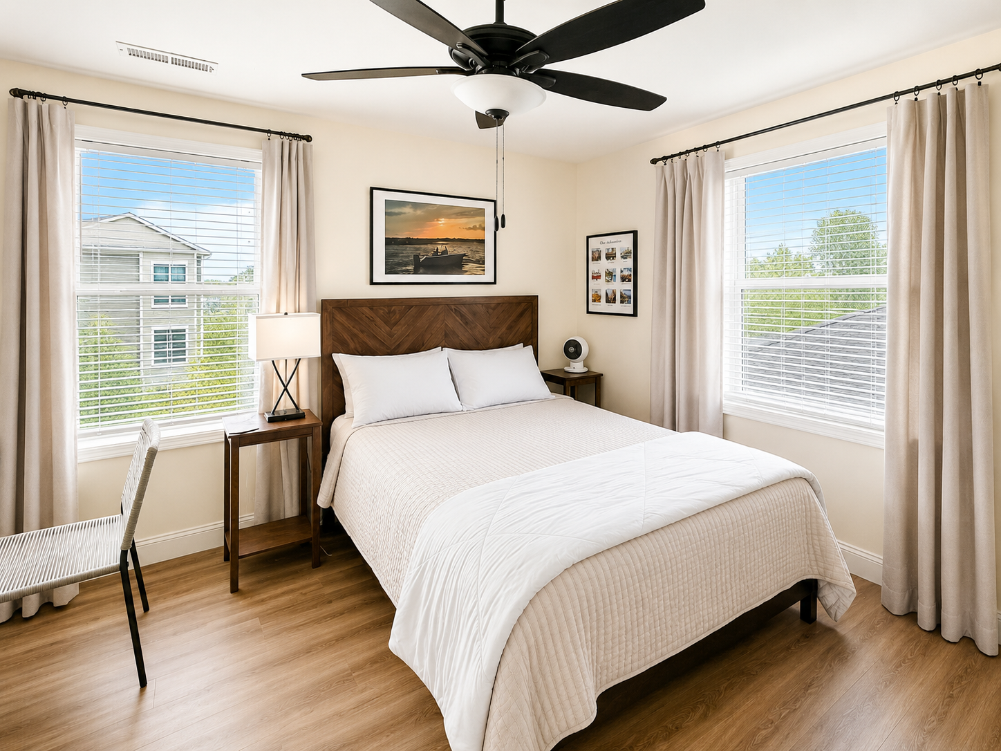
The award winning architect and builder team’s primary goal was to create the perfect balance between a shared and private living experience just steps from the University of Tennessee. Each resident has their own generously sized private bedroom and ensuite bathroom in addition to a main level common area with an open floorplan living room and kitchen. Two full-size refrigerators provide ample food storage for a large group.
The home also offers generous shared living spaces designed for studying, relaxing, and entertaining. Three laundry rooms. Modern finishes, white cabinetry, granite countertops, and warm wood-look flooring give the home a clean, elevated feel. The homes’ efficiency was also a priority, ensuring utility bills are markedly lower than older homes in the area.
A private parking lot is located behind the house, providing convenient off-street parking for residents. The home's thoughtfully designed layout makes it ideal for groups of friends who want to live together without sacrificing comfort or privacy. With its combination of premium finishes, ensuite bedrooms, parking, and prime Fort Sanders location, this is student living designed to feel like home.
Basement
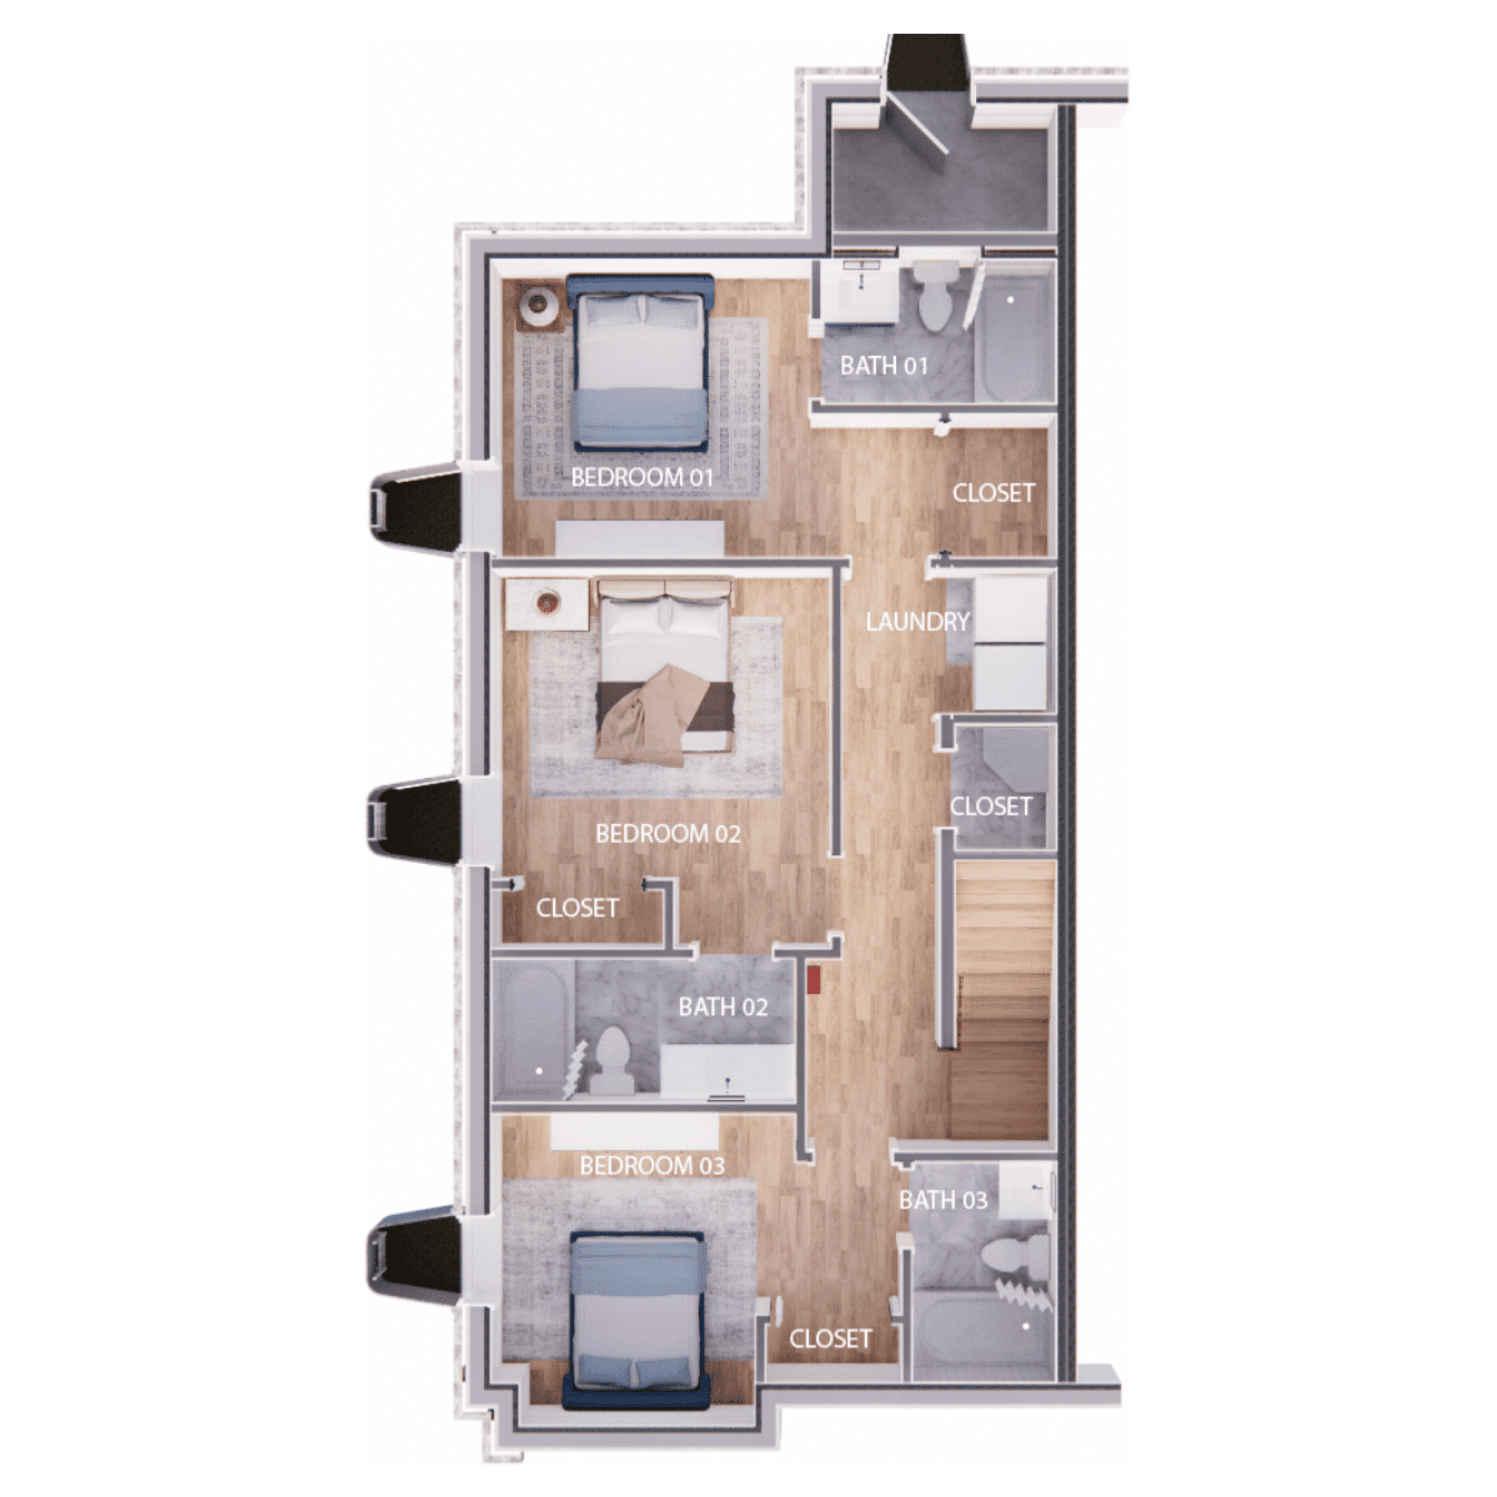
Main Floor
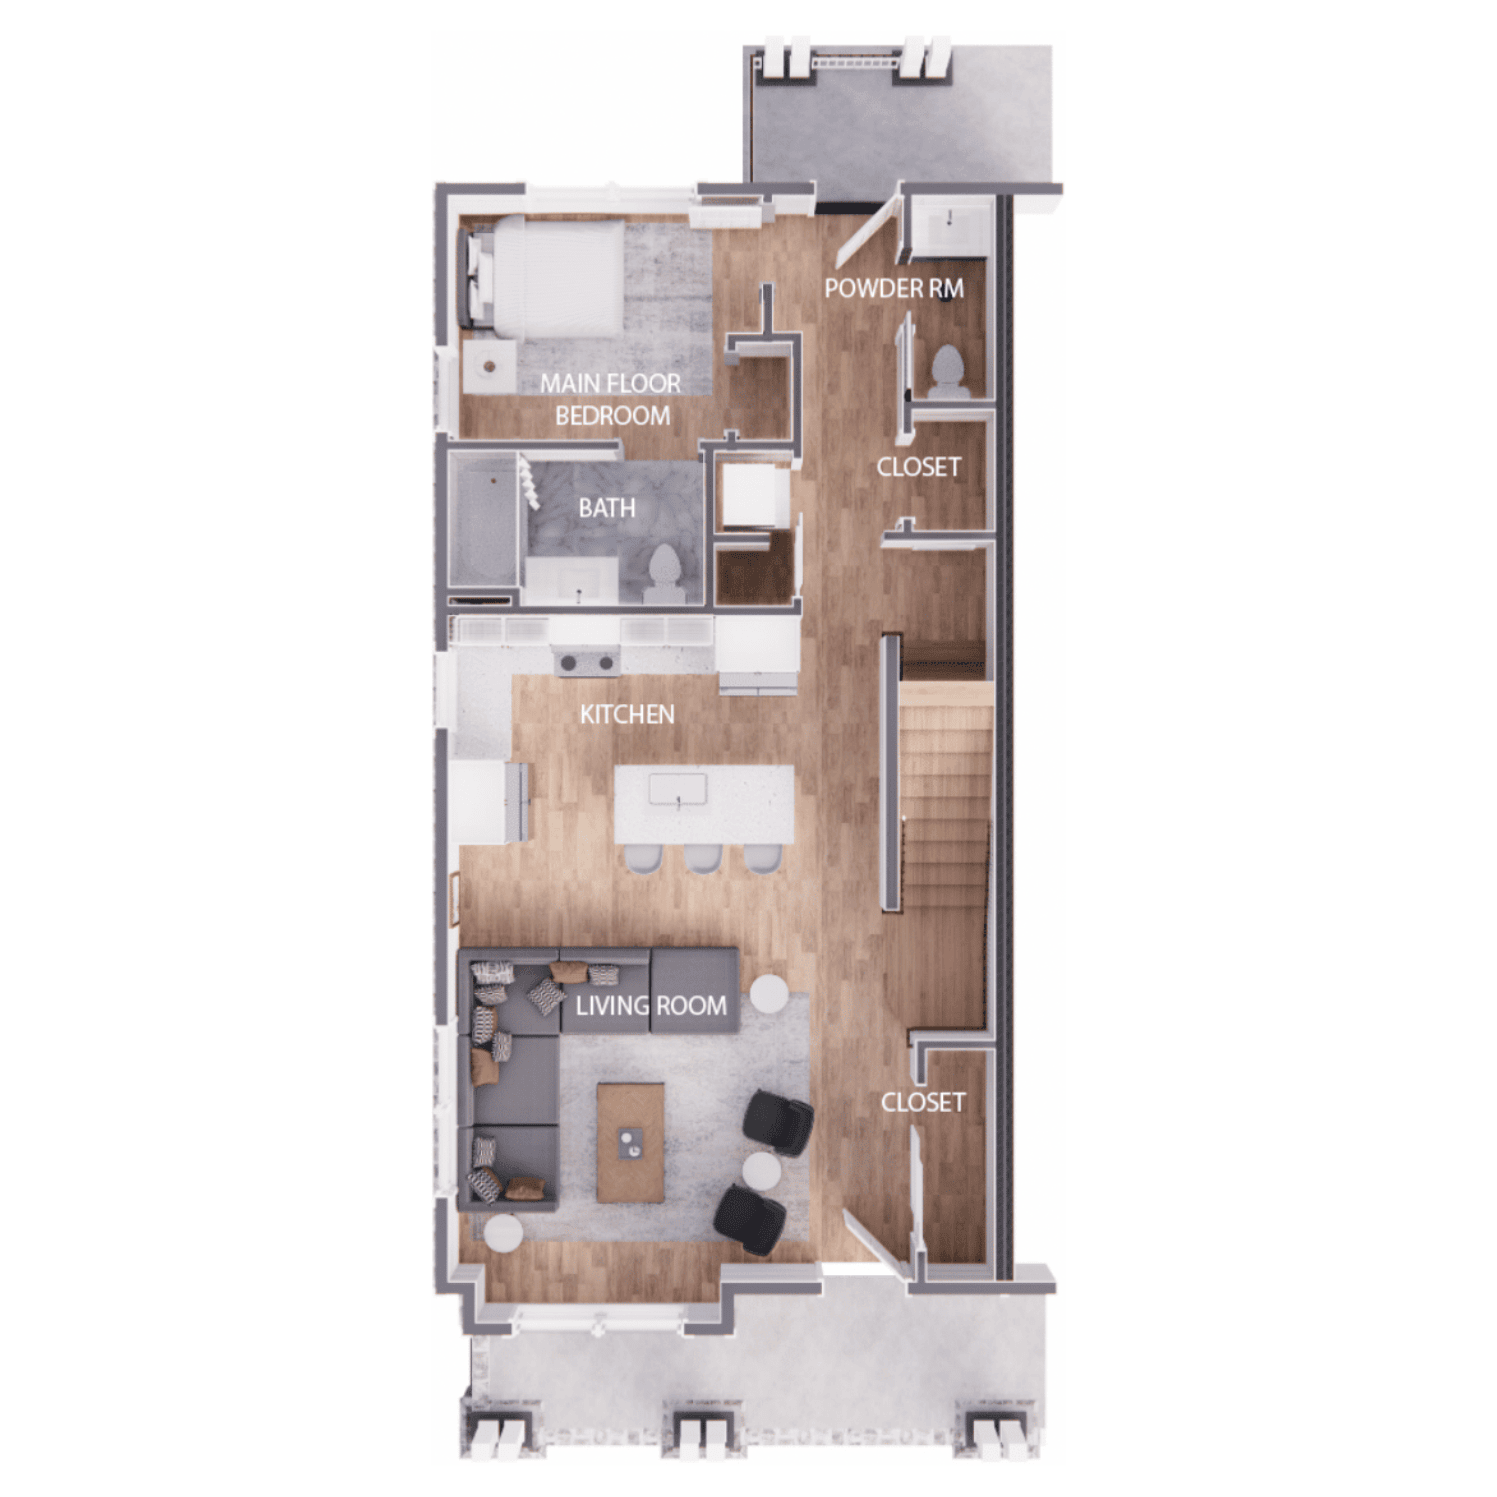
2nd Floor
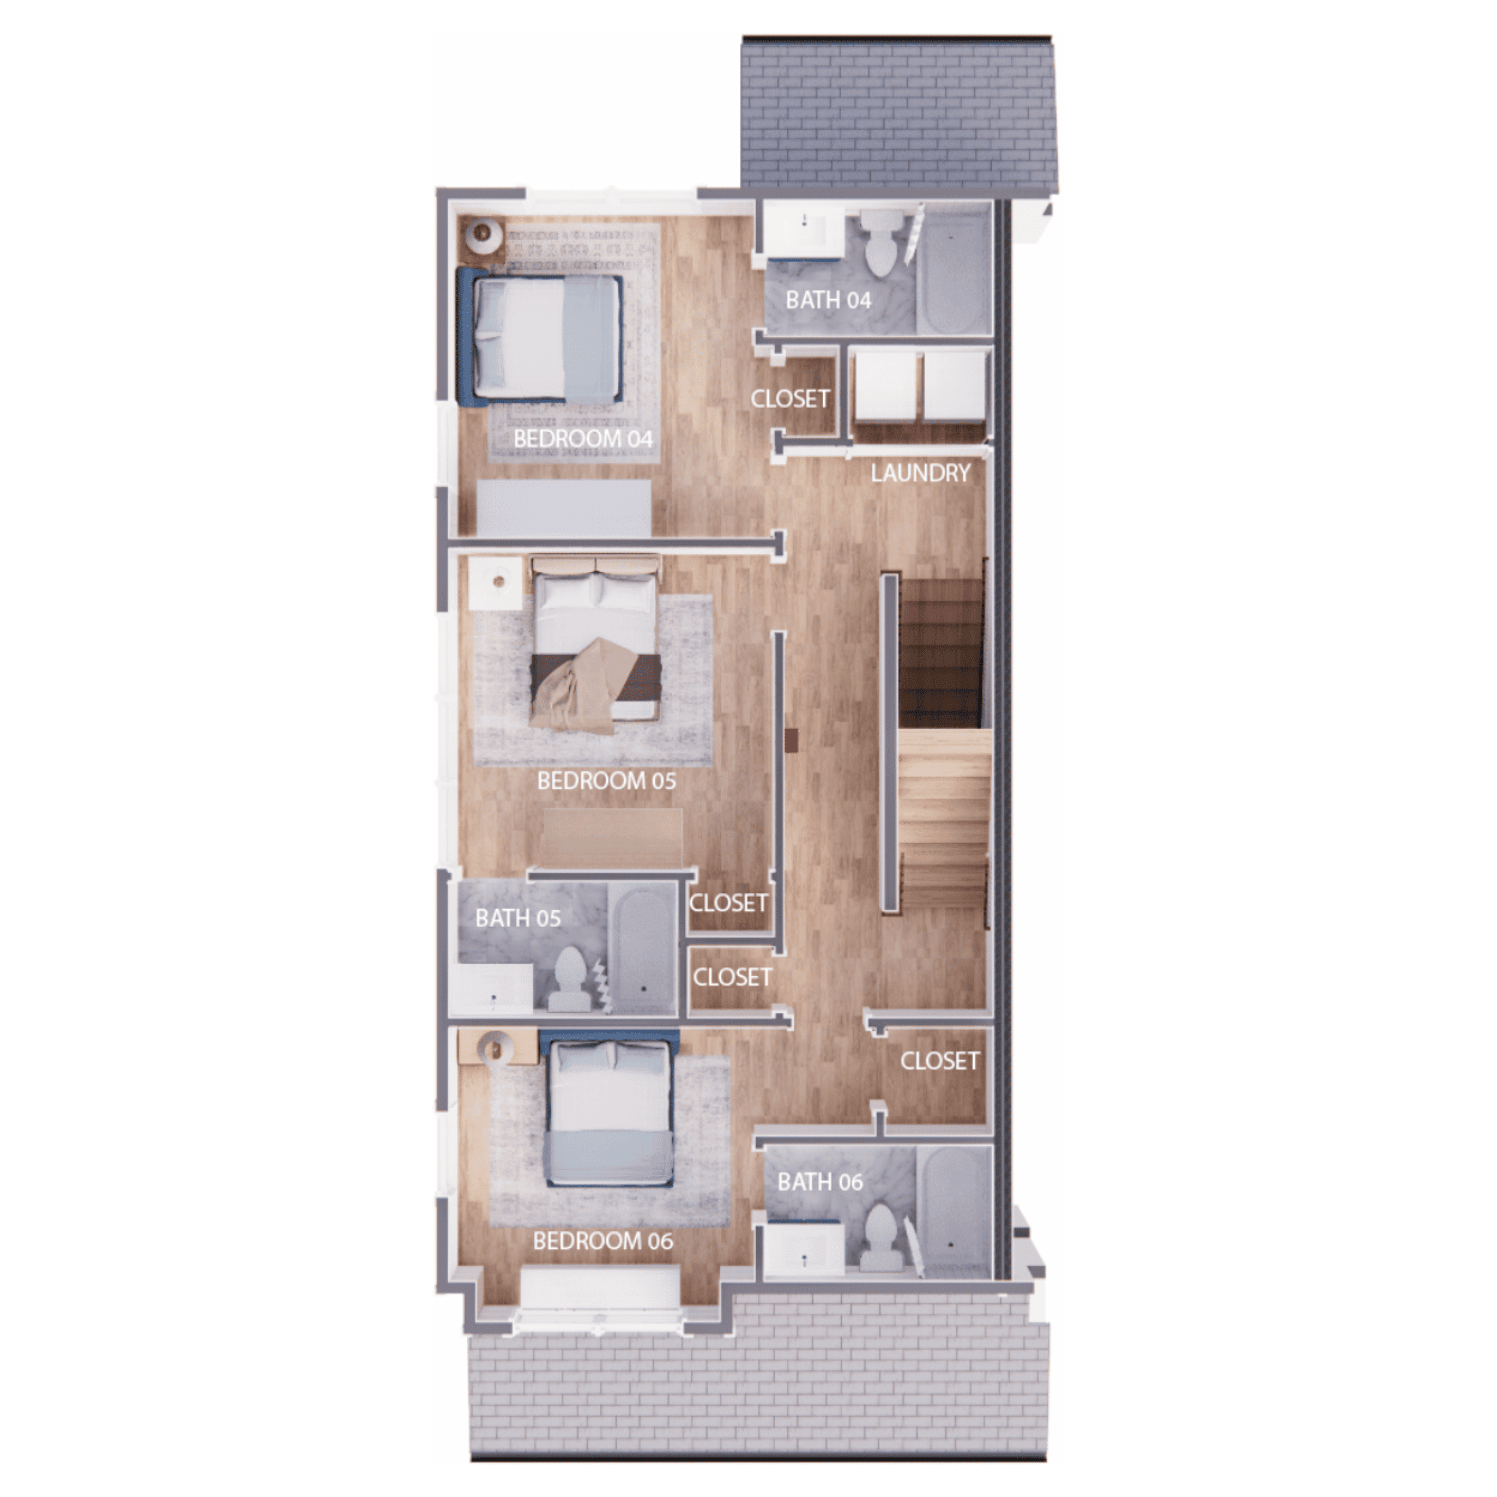
3rd Floor