.svg)

.png)

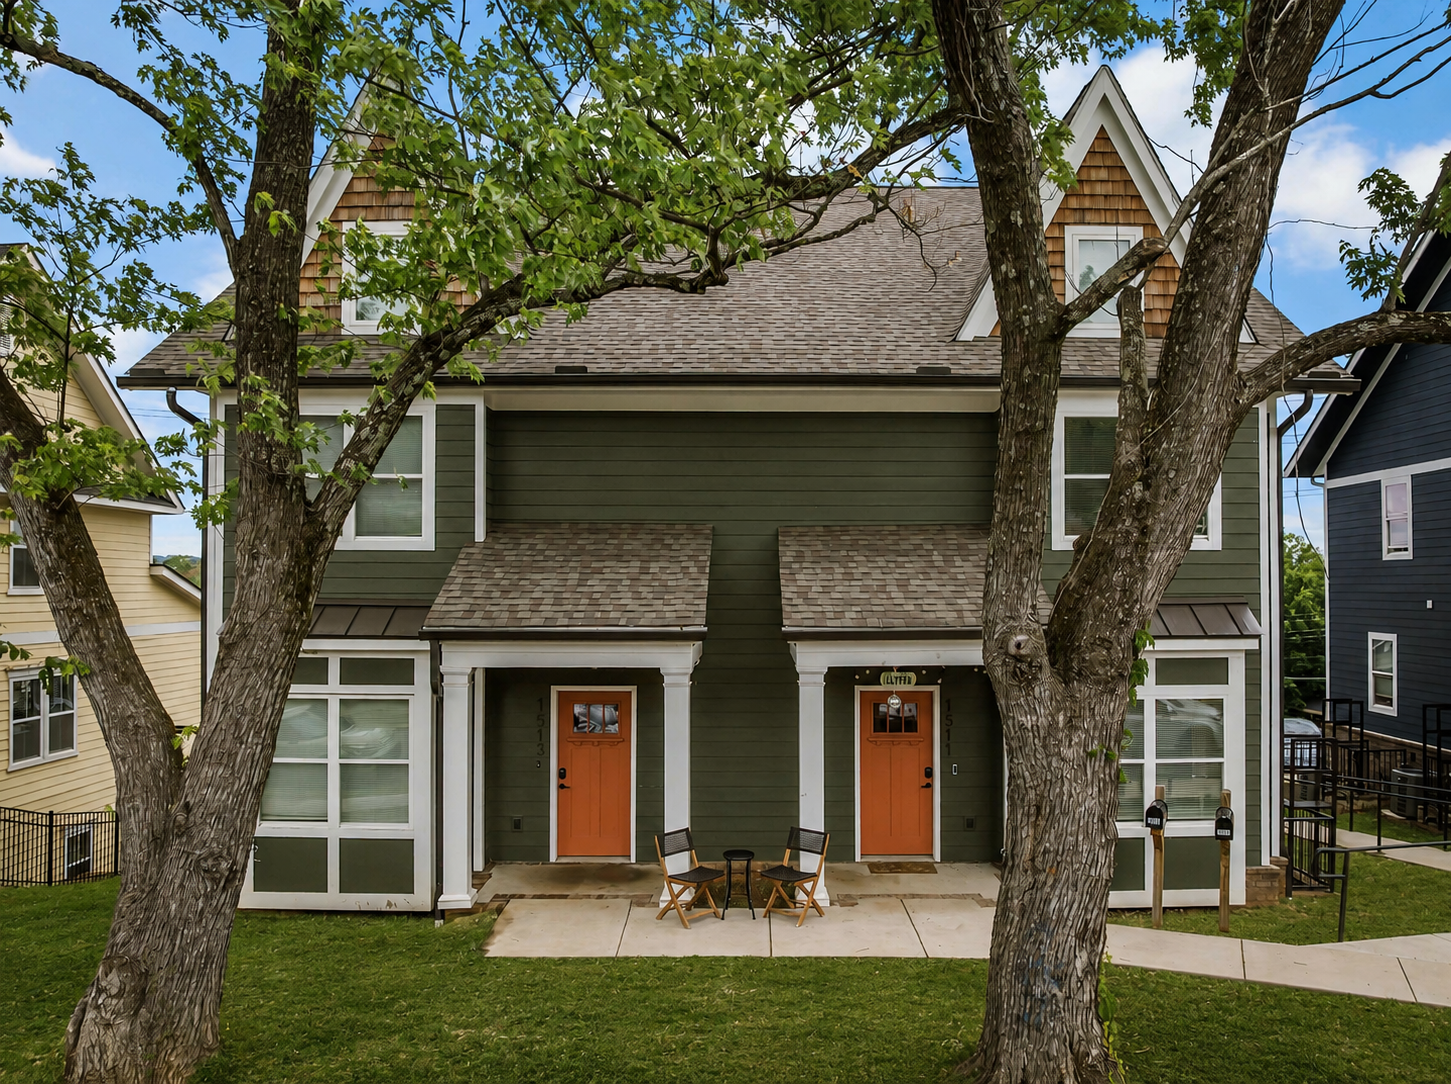
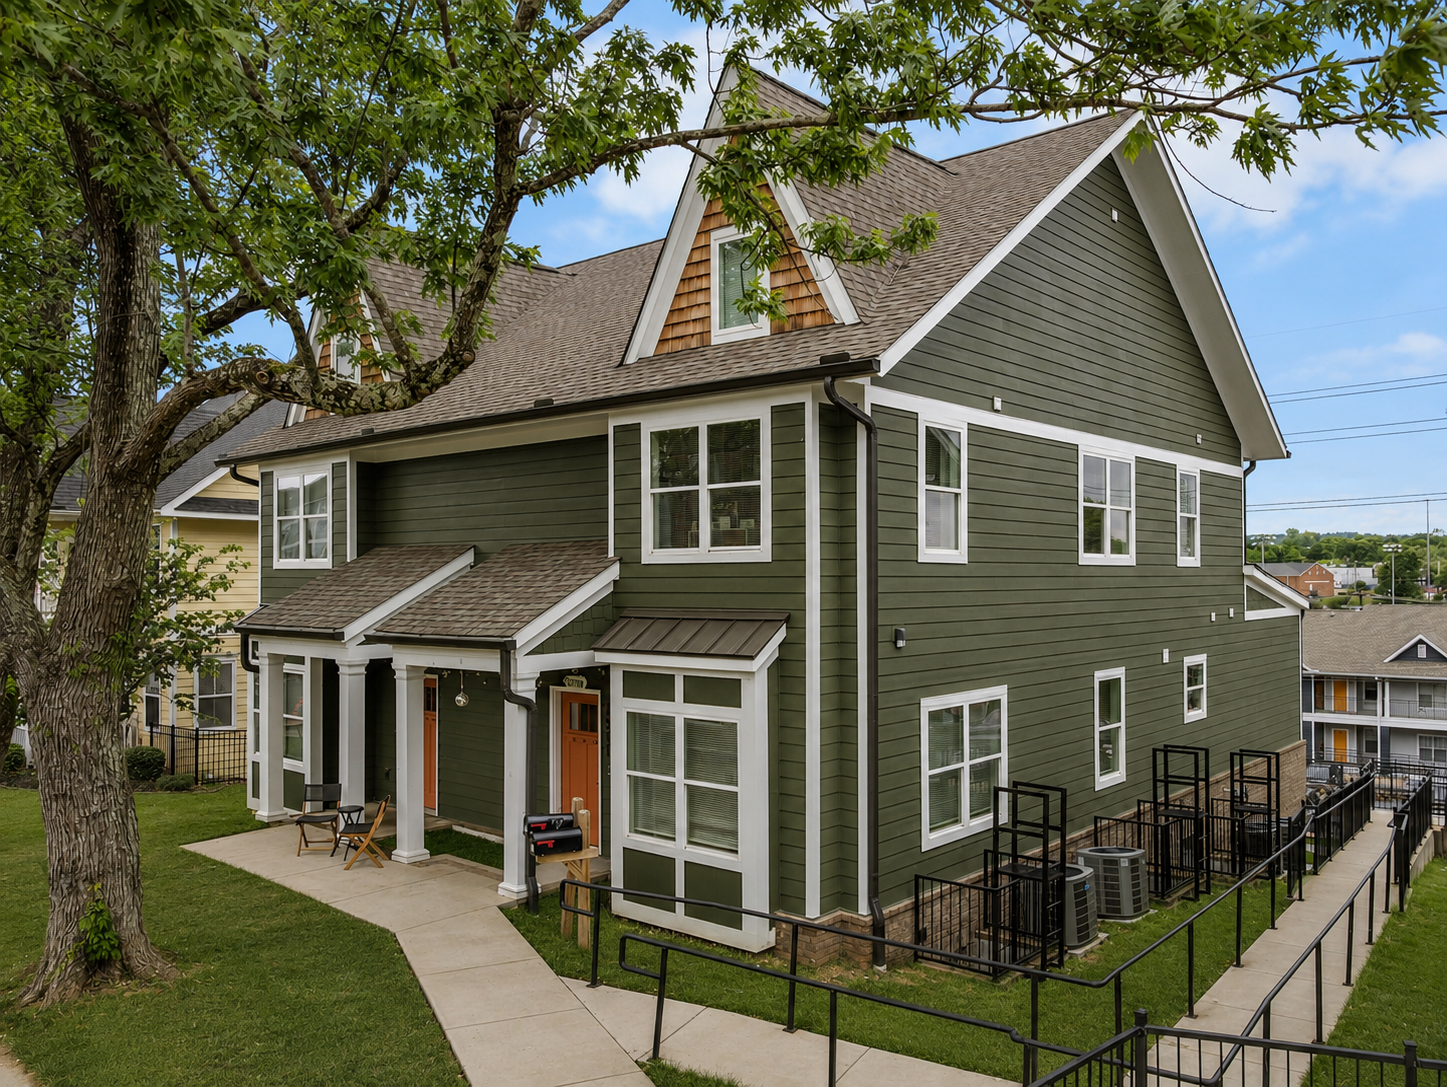
This Fort Sanders home pairs craftsman charm outside with fully open, group-friendly living inside. The exterior features a covered front porch with mature shade trees on the lot — just steps from campus.
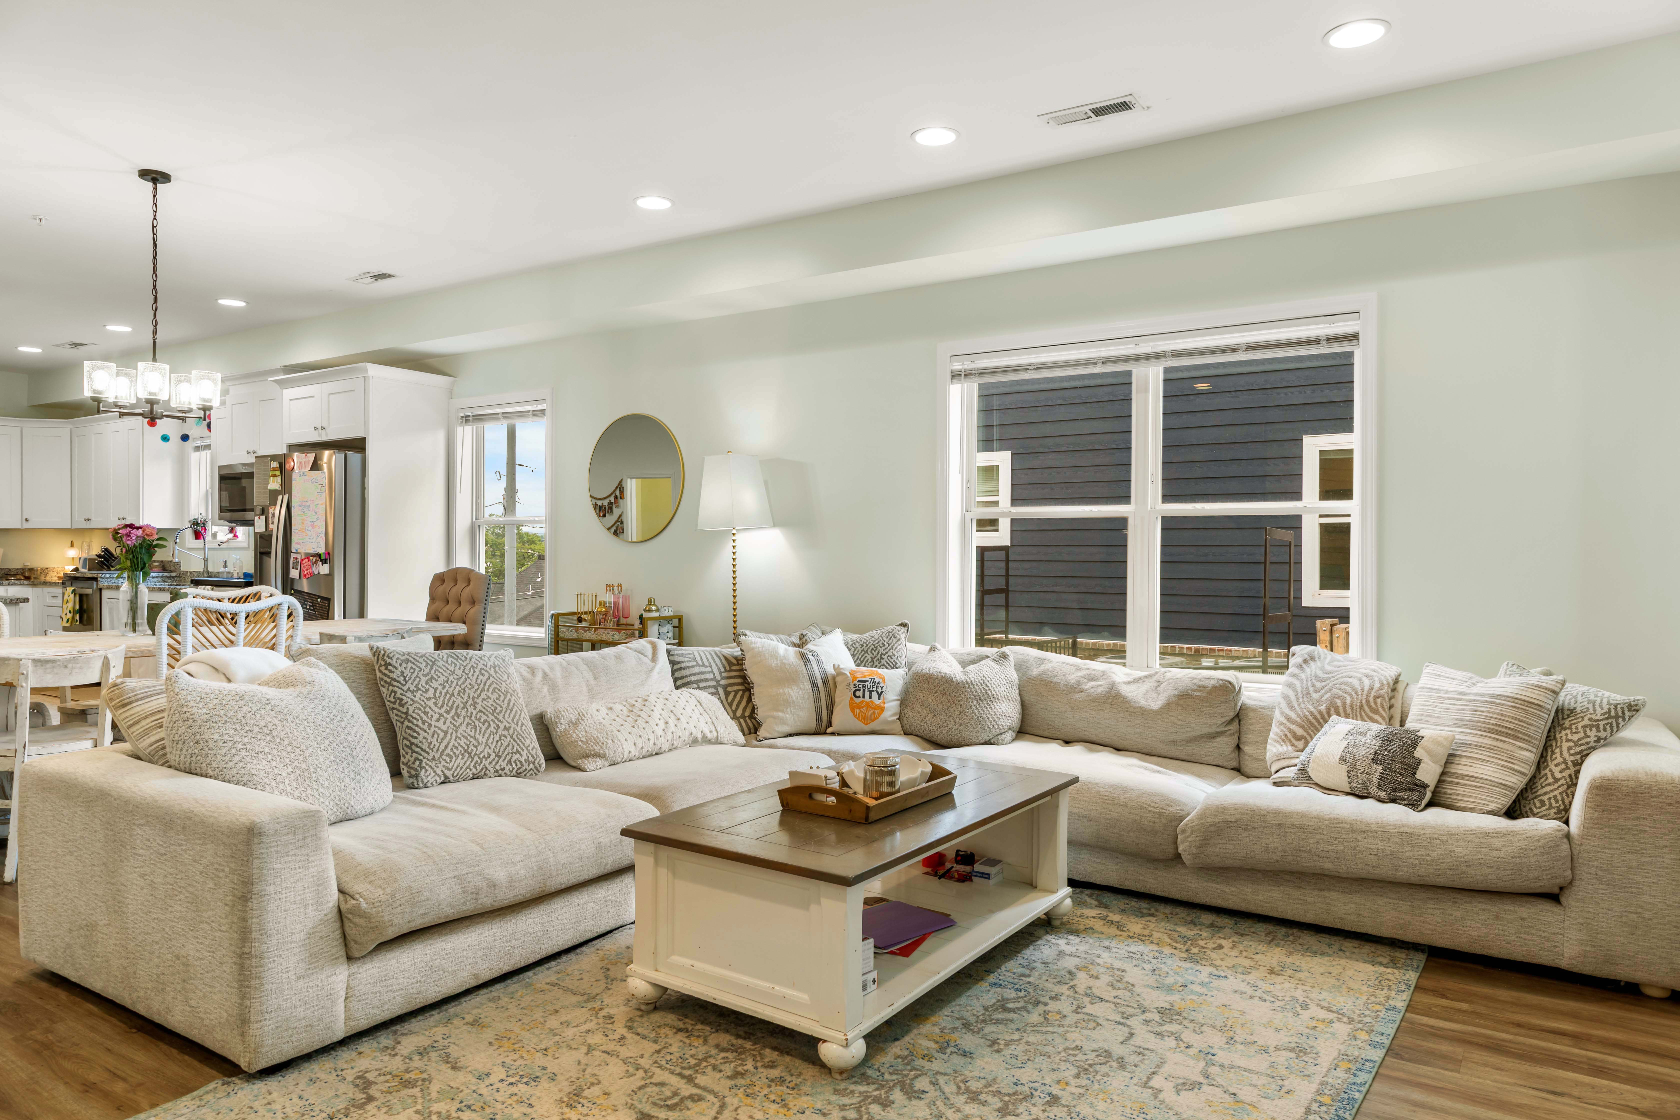
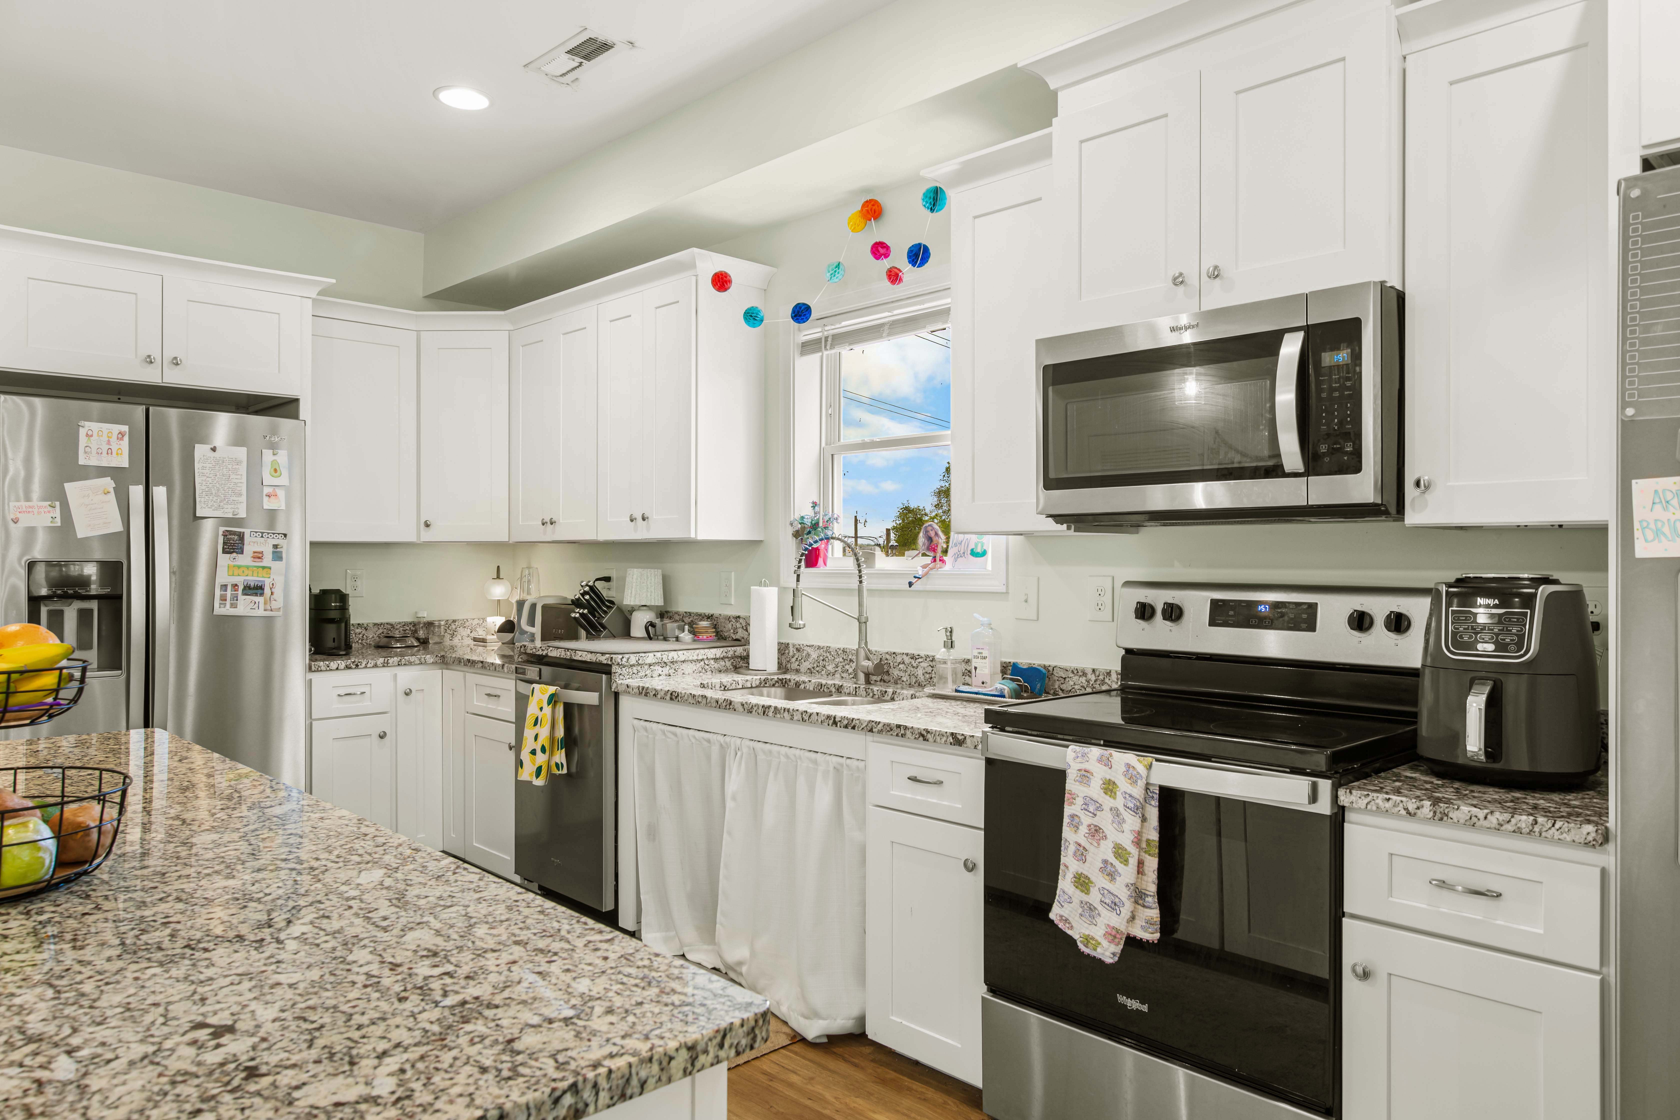
Inside, the main level is one continuous kitchen-dining-living space: granite counters, stainless appliances, and a long island with seating for four anchor the kitchen, flowing straight into a dining area and living room. Vinyl plank flooring runs throughout, with recessed and pendant lighting keeping the space bright.
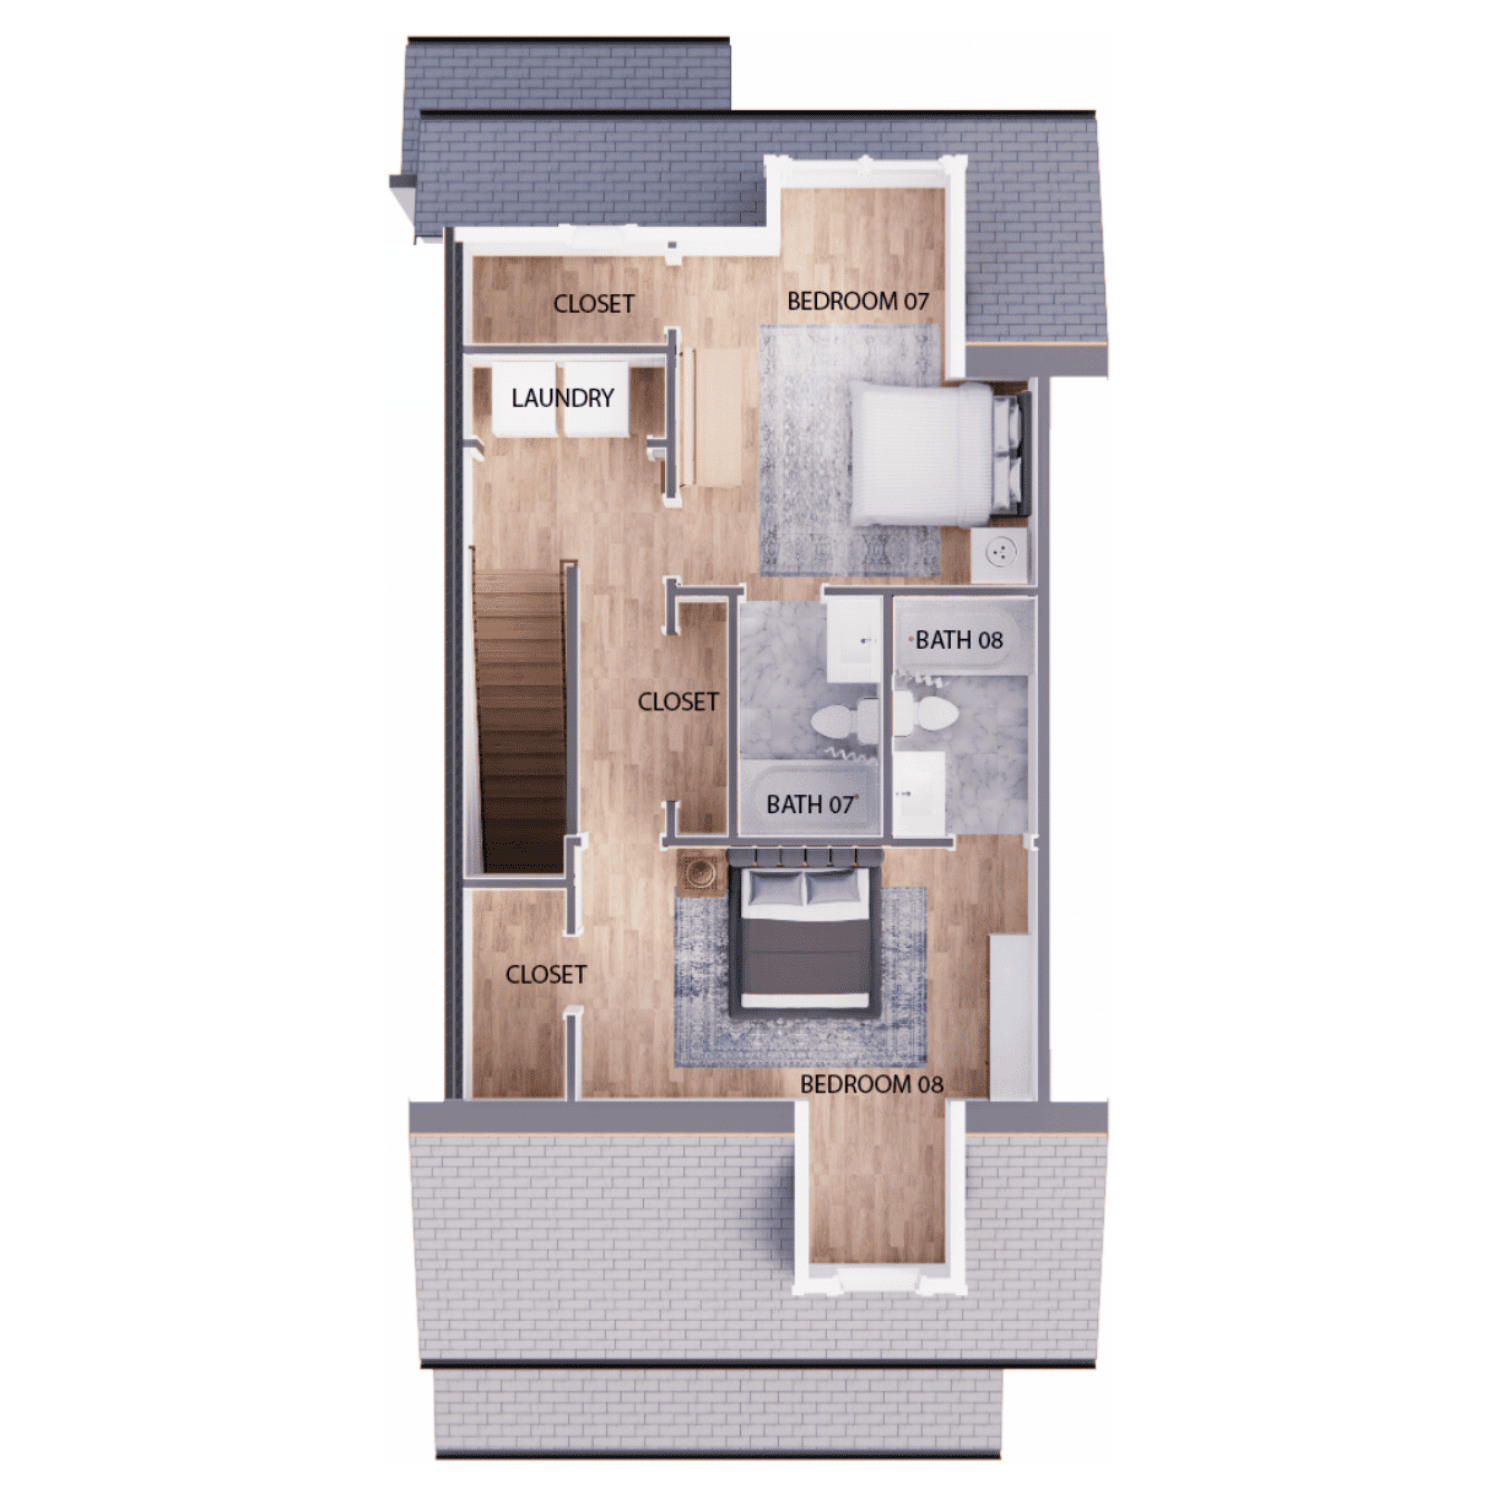
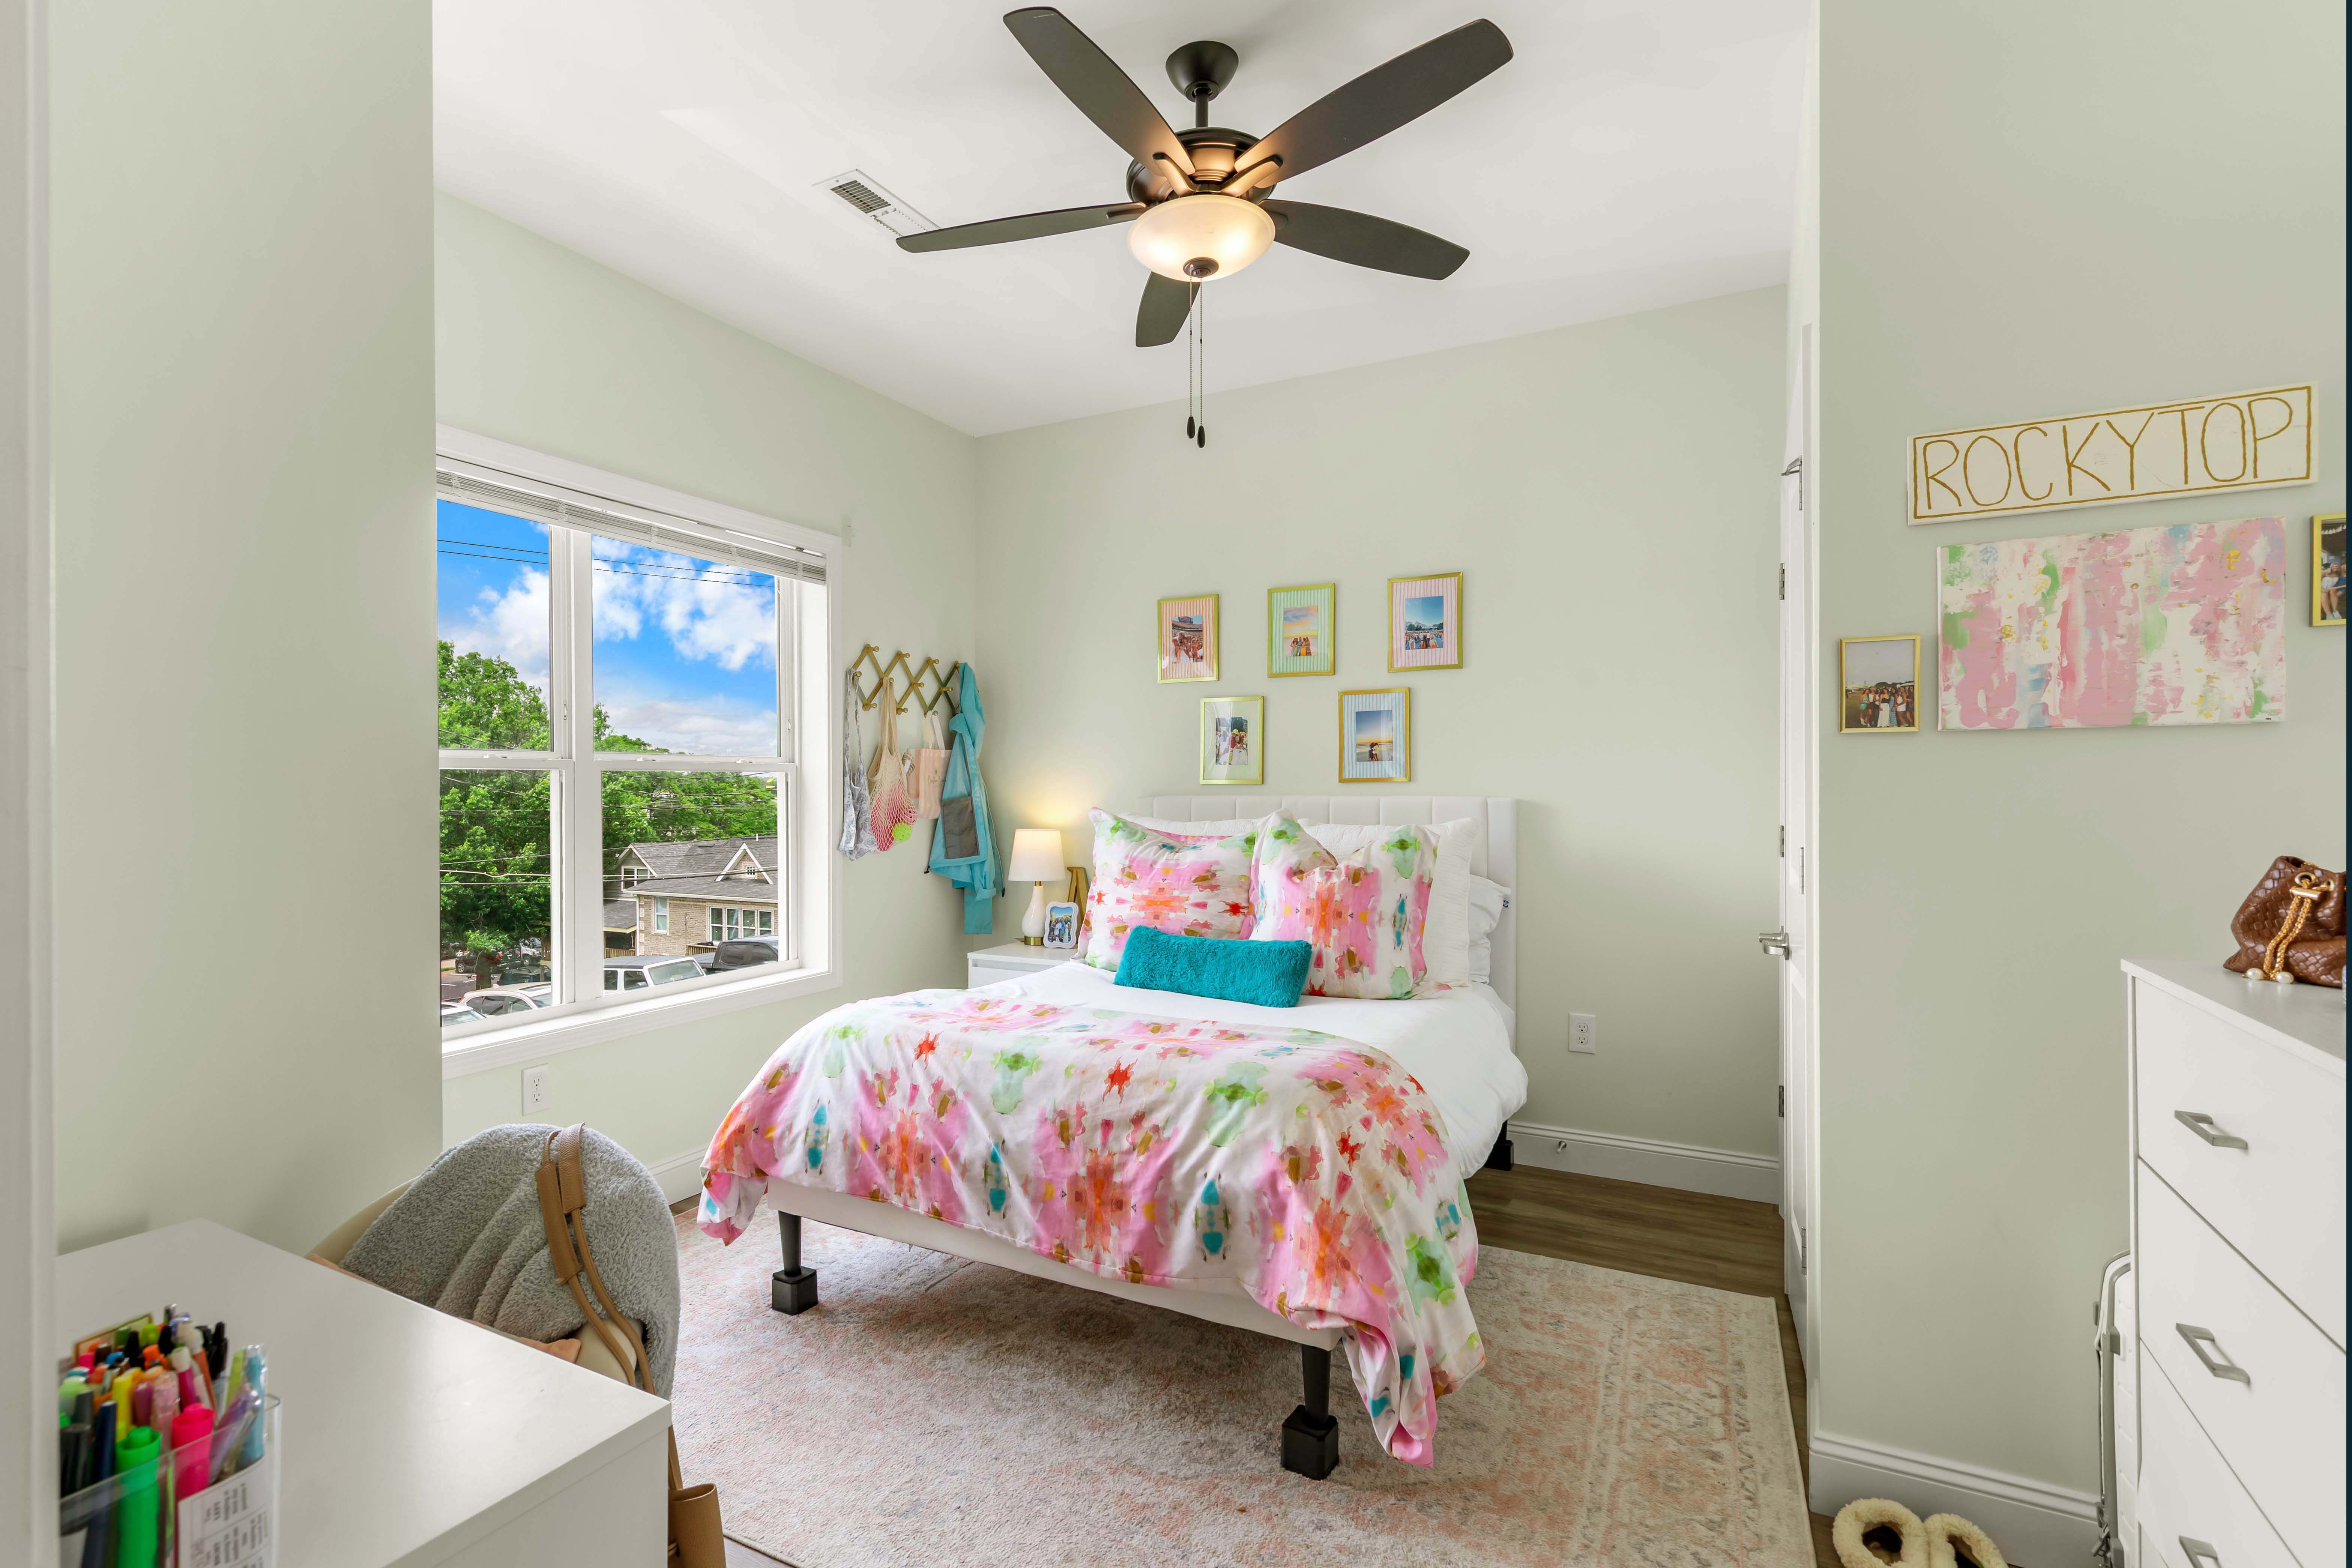
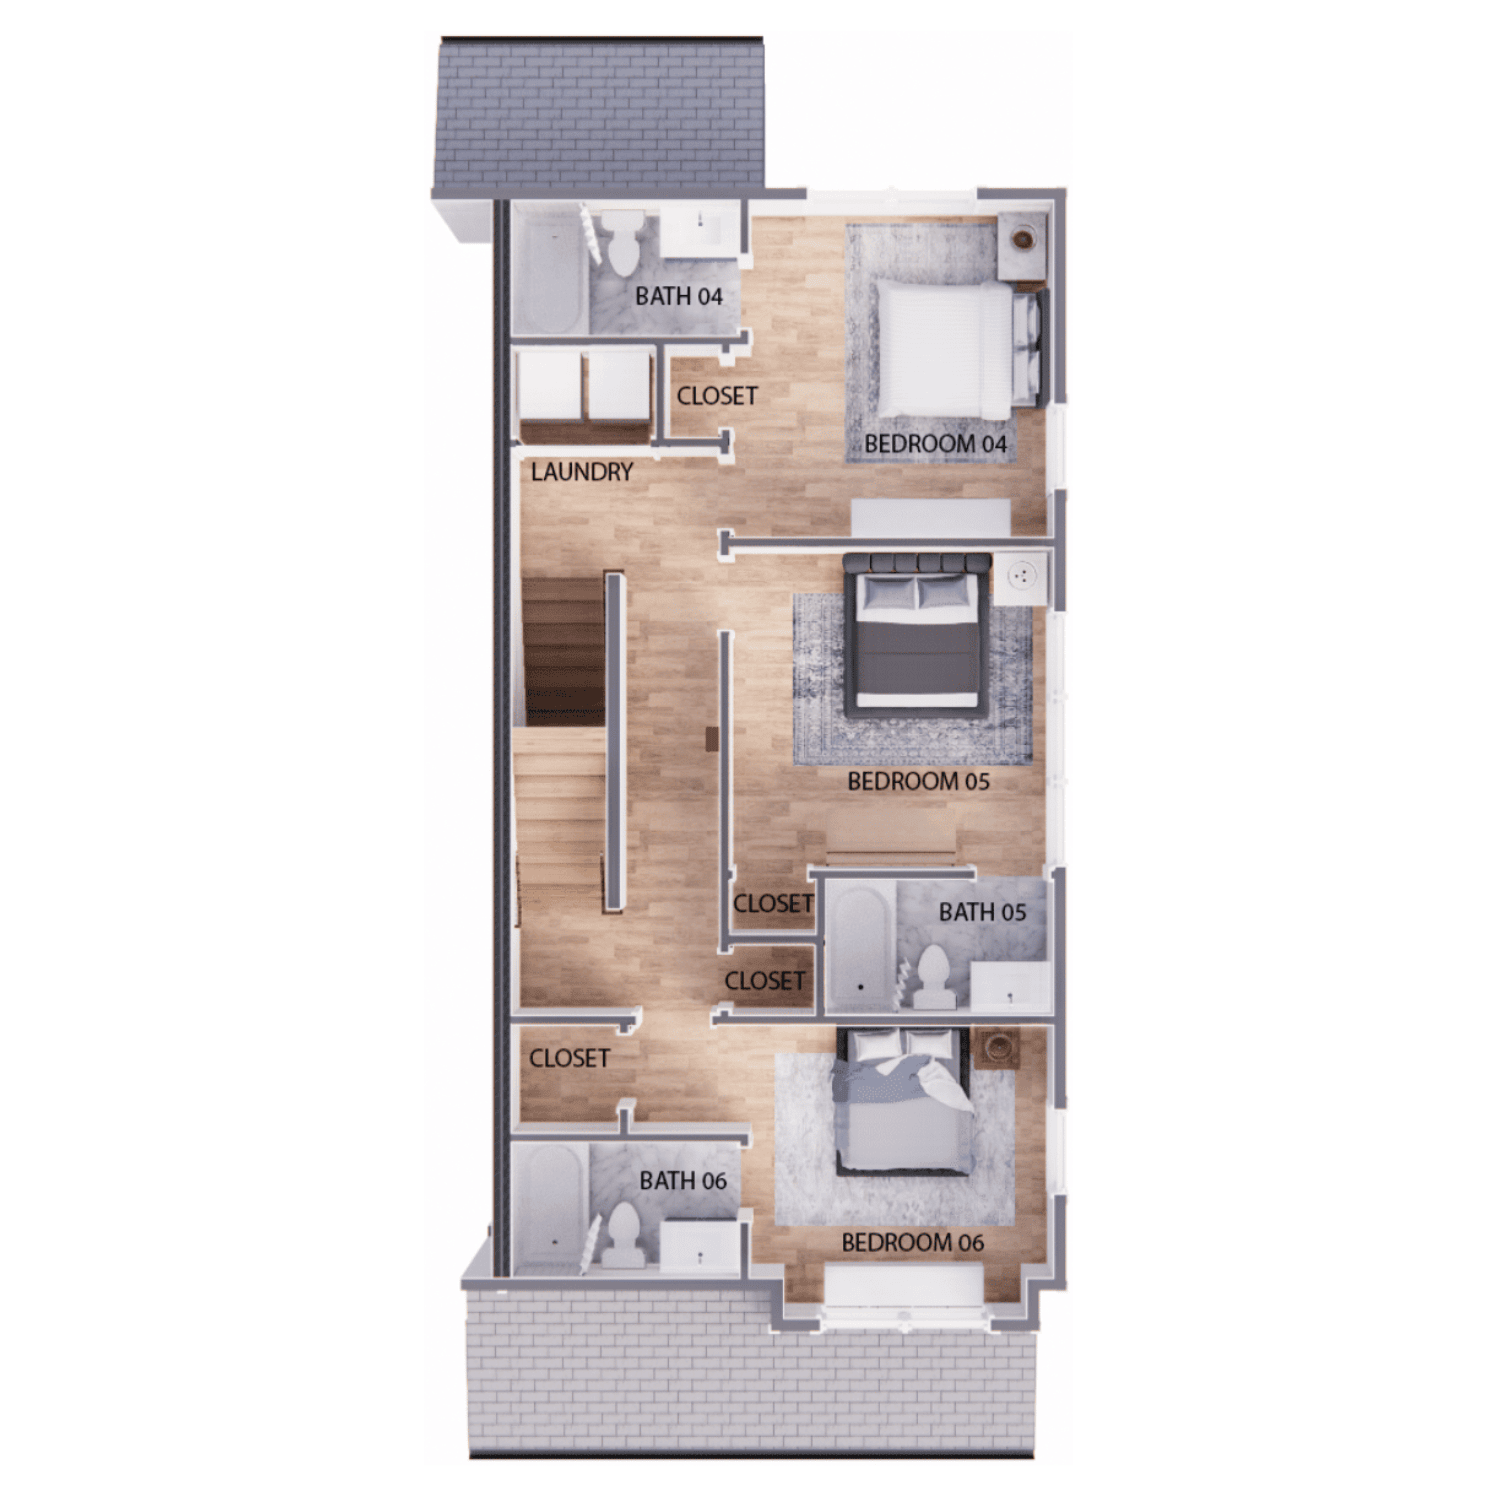
Upstairs and downstairs bedrooms are paired with private baths (9.5 total), so every resident gets their own space while keeping the shared, social feel of the home. 3 bedrooms on the basement level, 1 handicap accessible bedroom on the main level, 3 bedrooms on 2nd floor, and 2 bedrooms on the third floor. A laundry room in located in the basement and 2nd floor.
Highlights:
Basement
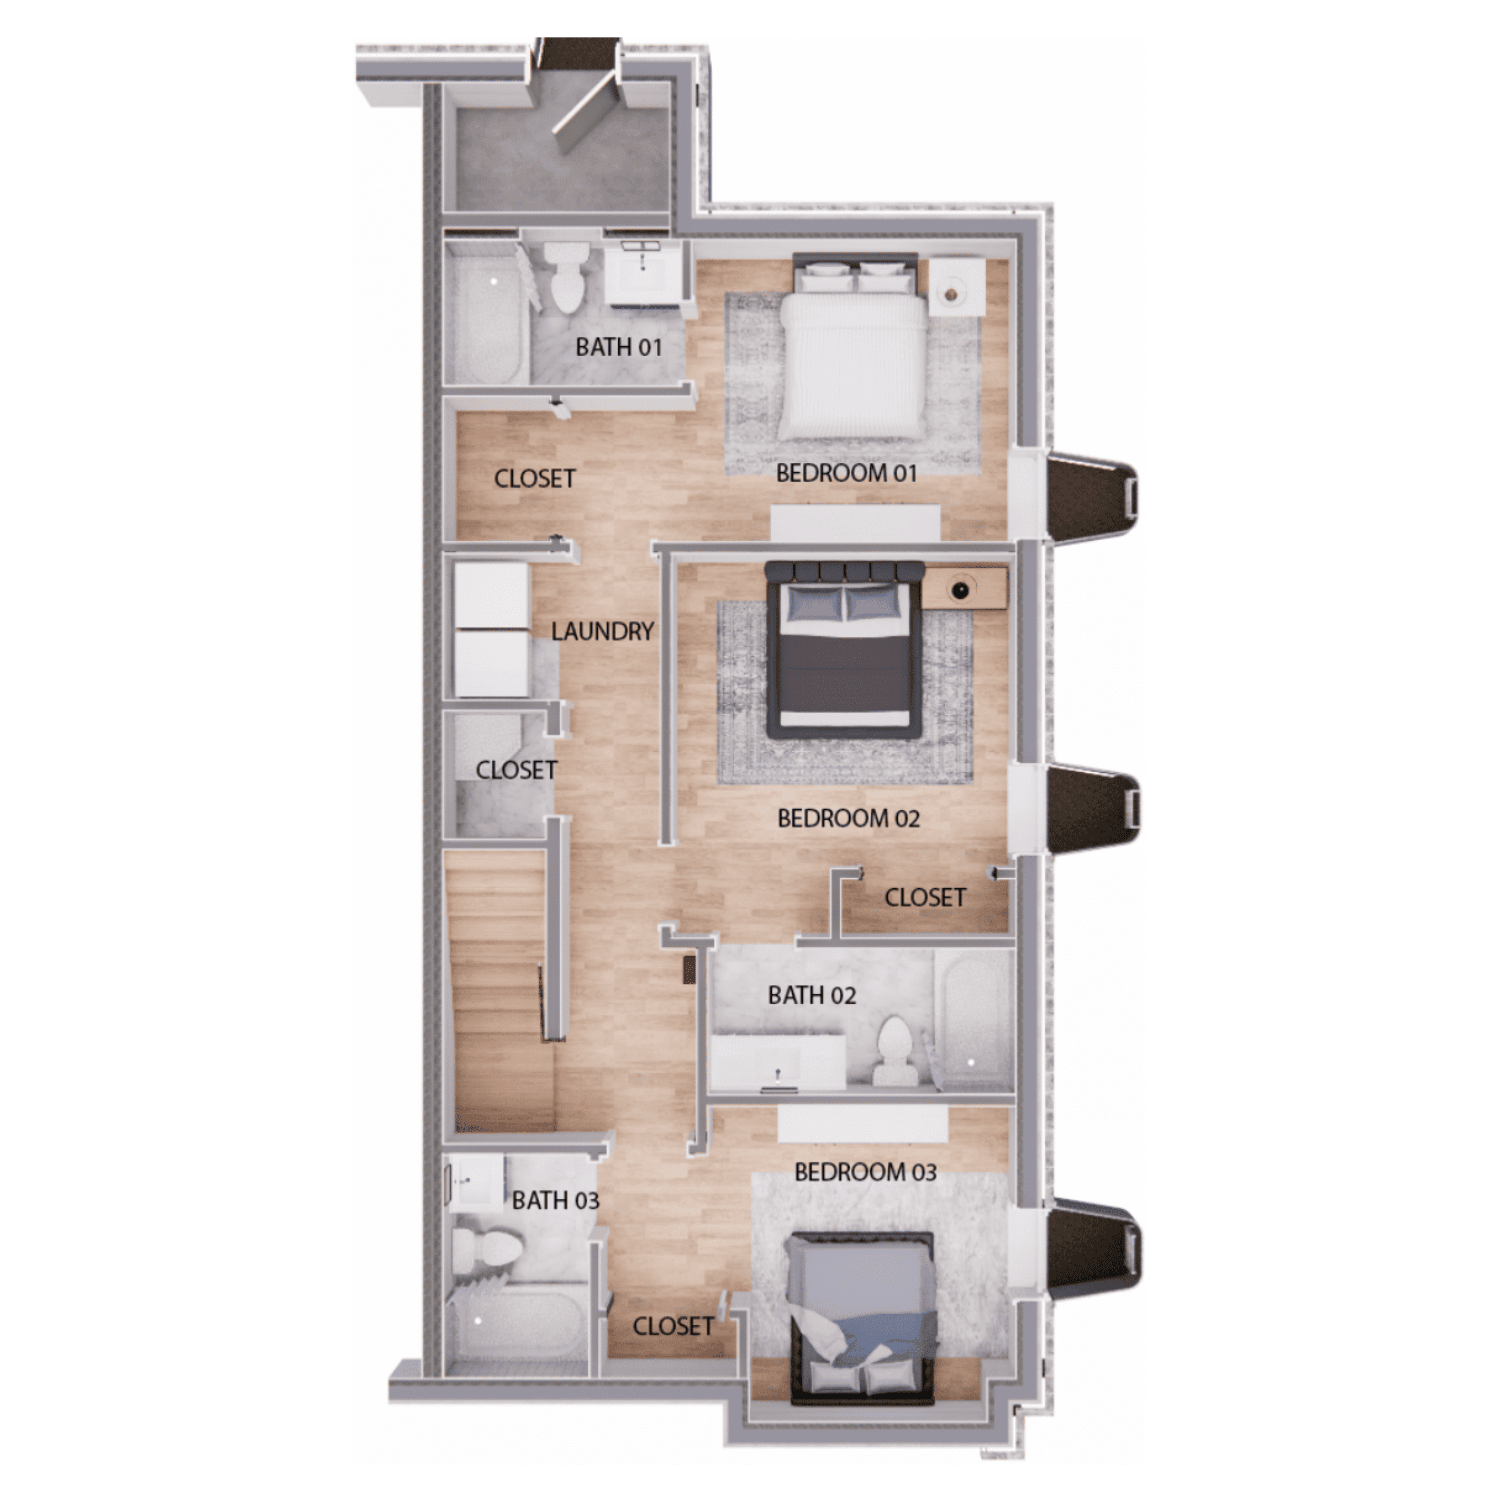
Main Floor
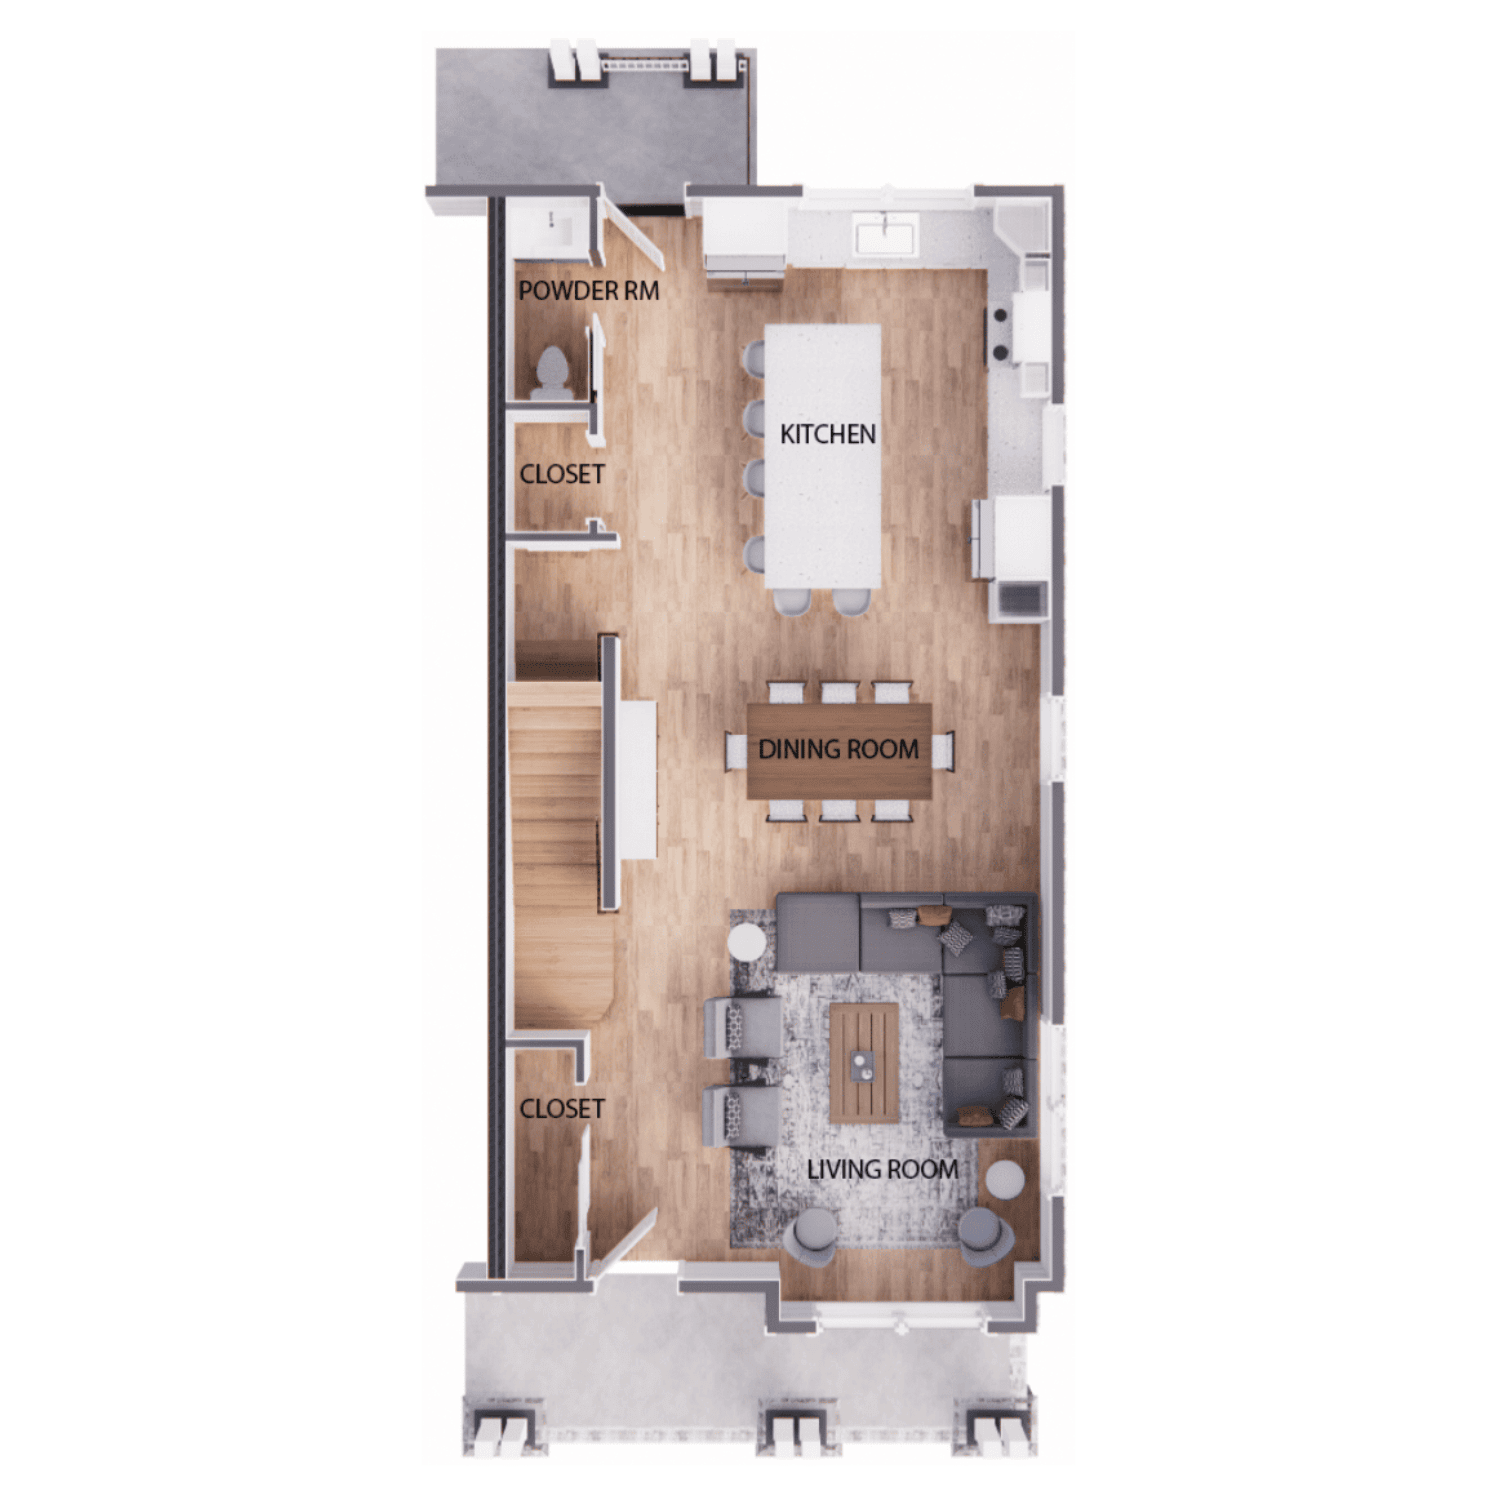
2nd Floor
3rd Floor